

Forget the sleepy town with just a single ball field. Today, a community’s economic engine is a top-notch sports complex. It’s not just weekend games. It’s turning empty fields into year-round tourism and money.
The WYO Sports Ranch in Casper, Wyoming, made over $1 million in its first two months. That’s a huge wave of tourism money. It’s not a one-time thing. Places like Arizona’s Bell Bank Park and Panama City Beach’s complex draw teams and families all year.
This success comes from venue design and flexible layouts. A top complex isn’t just fields. It changes for different events. From volleyball to cheerleading, it’s all about the venue design and flexible layout.
So, the real question is: Are you ready to turn your community into a tourist hotspot?
Design Principles for Flexible Use
In the world of venue economics, a single-purpose sports complex is useless. Today’s complex is like a chameleon, changing to make money. It’s not just for games; it’s for field conversions that amaze.
This isn’t just about painting new lines. It’s about magic, turning concrete and turf into gold.
The Art of the Pivot: Multi-Sport Field Conversions
Forget the old days of single-sport venues. Now, it’s all about changing things up. The Podium in Spokane is a great example. It hosts the U.S. Track & Field Indoor Championships one weekend and a volleyball qualifier the next.
That’s not just a venue; it’s a Transformer. The WYO Sports Ranch goes even further, with 150,000 square feet of space that can change overnight. This is not just smart; it’s magic. It turns a fixed asset into a money maker.
From Soccer Pitch to Lacrosse Box in 10 Minutes Flat
Changing a venue’s identity fast? The secret is in the substrate. Advanced multi-sport facilities use special turf and technology. Imagine a field that changes sports with just a few clicks.
The goal is to make changes as easy as switching TV channels. This isn’t just flexible; it’s seamless money making.
The Turf and Turf War: Surfaces for Every Season
The playing surface is key to flexibility. It’s not just grass or astroturf anymore. Today’s multi-sport facilities need a surface that can handle many sports.
The answer is a hybrid system: strong, all-weather turf with a modular base. Bell Bank Park in Arizona shows how it’s done, with fields for soccer, football, and lacrosse. This ensures the turf can change without losing revenue.
| Venue | Location | Key Convertible Feature | Notable Conversion Feature |
|---|---|---|---|
| The Podium (Spokane, WA) | Spokane, WA | Hydraulic banked track that retracts for a hardwood floor | Converts from track & field to basketball/volleyball in hours |
| WYO Sports Ranch | Wyoming | 150,000 sq. ft. of programmable space with automated systems | Automated conversion from basketball to futsal in under a day |
| Bell Bank Park (Mesa, AZ) | Mesa, AZ | Convertible fields for soccer, football, lacrosse | Multi-sport, multi-configuration fields with modular turf systems |
A venue that hosts many sports in one week is more than a sports complex. It’s a community hub and a money maker. The future of multi-sport facilities is about being busy and profitable.
Seating, Lighting, and Amenities that Win Bids
A municipality can build the most perfect field, but if the experience is dull, it won’t get bids. Winning a bid is about creating a memorable event. It’s about showing event organizers that your venue is more than just a place for sports.
The fan experience is key. It’s about the seat, the light, and the Wi-Fi. This makes a venue stand out.

The Fan Experience: Beyond the Bleachers
Today’s fans are active, live-streaming, and sharing on social media. Your seating arrangements are their theater. It’s not just about how many seats you have.
Flexibility and sightlines are important. Can you set up temporary bleachers for a youth lacrosse game? Do you have VIP boxes for sponsors? The Community First Champion Center in Wisconsin does this well, changing from an ice arena to a sports venue.
Every seat should feel special. A plastic bucket is just that, but the view and energy are what fans pay for.
Lighting the Stage: More Than Just Seeing the Ball
Amateur lighting design makes events look bad. We’re beyond just lighting the field so nobody trips.
Modern lighting design is like film. It’s about good lighting for athletes, fans, and TV. A highlight reel on ESPN should look like a movie, not a security camera feed.
Venues like Bell Bank Park use advanced LED lighting systems. These systems are not just on/off switches. They’re for different events, like baseball and soccer. The light adds drama to the event.
The Amenities Arms Race: From Concessions to Connectivity
The battle for fan loyalty is fierce. A basic concession stand is not enough. It’s like bringing a knife to a gunfight.
The modern amenity package is a whole system. Here are the new essentials:
- Concessions 2.0: Yes, hot dogs are important. But now, there are local brews, gourmet tacos, and allergy-friendly options. Food adds to the local flavor and event revenue.
- Connectivity is King: Wi-Fi that works, not buffering. Charging stations that are easy to find. A dead phone means a disconnected fan, who won’t buy merch.
- Supporting Spaces: Clean restrooms, shaded areas, and family-friendly zones. These are not just extras; they’re part of a great visit.
This “arms race” boosts a community’s economy. Happy, connected fans spend more, maximizing sports tourism value at every event. Bell Bank Park’s design focuses on entertainment, with both outdoor and indoor venues.
Your seating arrangements and lighting design set the stage. But your amenities write the review that gets posted online and remembered long after the final whistle. That’s what wins bids.
Support Spaces (Training Rooms, Lockers, Officials)
The playing field is like a stage, and support facilities are the green rooms where athletes fine-tune their skills. Tournament bids are not just about the playing field. They also look at what happens behind the scenes.
These areas show a complex’s true commitment. Are they just closets or professional spaces? This decides if you host local games or national championships.
The Unsung Heroes: Where Athletes and Officials Prep
Let’s be honest. A referee changing in a janitor’s closet doesn’t inspire confidence. Teams cramped in classrooms-turned-locker-rooms aren’t ready for championships. Modern complexes know this.
Bell Bank Park gets it right. They have dedicated, professional spaces for officials. It’s not about pampering. It’s about respect and performance. Proper facilities help officials make better decisions.
For athletes, these spaces turn preparation into science. The University of Cincinnati’s new performance center is a great example. It’s not just about physical space. It’s about training, nutrition, and mental prep all coming together.
Training Rooms: More Than Just Tape and Aspirin
Remember the high school training room? It smelled of antiseptic and despair? Those days are over. Today’s athletic training facilities are like biohacking labs.
We’re talking about cryotherapy chambers, hydrotherapy pools, and motion-capture systems. This isn’t just treating injuries. It’s about optimizing performance.
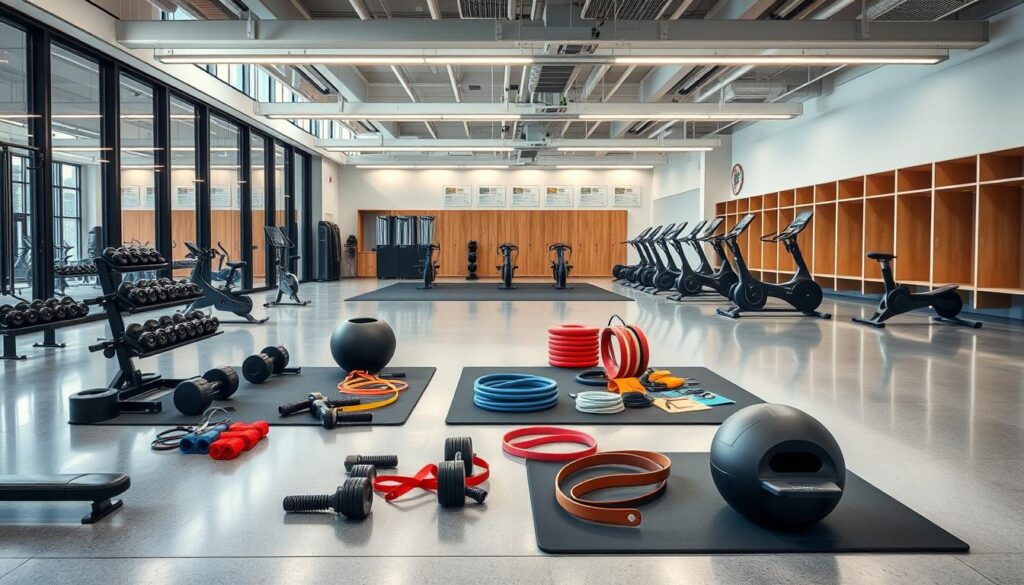
The shift is huge. Training rooms now do three things: treat injuries, prevent them, and enhance performance. A pulled hamstring gets treated with specific protocols. But the real magic is preventing the next injury through biomechanical analysis.
For planning these advanced spaces, check out the Athletic Planning Guide by Wenger GearBoss. It shows how to turn empty rooms into performance engines.
| Facility Type | Traditional Approach | Modern Standard | Impact on Experience |
|---|---|---|---|
| Training Room | Basic first aid, taping tables, ice machine | Integrated recovery zones (cryo, hydrotherapy), motion analysis, physical therapy suites | Reduces injury downtime by 40-60%, attracts elite athletes and tournaments |
| Athlete Locker Room | Benches, lockers, shower area | Strategy visualization walls, individual ventilation, nutrition stations, mental prep quiet zones | Improves team cohesion and focus, extends facility usage beyond game time |
| Officials’ Facilities | Shared changing area, minimal amenities | Private changing, video review stations, separate entrances/exits | Enhances officiating quality and professionalism, reduces game delays |
| Recovery Areas | Nonexistent or basic stretching space | Dedicated zones: contrast therapy, compression, NormaTec, percussion massage | Enables multi-game/day tournaments, increases athlete satisfaction and return rates |
The Locker Room as a Locker Room: Beyond the Bench
The term “locker room” has changed. These spaces are now war rooms, sanctuaries, and community centers. They’re not just for storage anymore.
Yesterday’s locker room was basic. Today’s version has ergonomic seating, charging ports, and game film study technology. Some even have “quiet pods” for mental prep.
Why does this matter for tourism? Teams travel with expectations. A high school team might accept basic facilities. But a traveling AAU team expects more. Their satisfaction can make or break your complex’s reputation.
The locker room is now a revenue center. Teams spend more time there than on the field. They’re planning strategy, bonding, and recovering. Smart complexes design these spaces for extended use. This keeps teams on-site longer, spending money at concessions and shops.
These support facilities are the backbone of any successful sports complex. They don’t get Instagram moments. But they make athletes perform at their best, officials make accurate calls, and teams choose your venue. It’s the backstage work that makes the on-stage magic happen.
Case Examples and Estimated Visitor Spend
Let’s talk about what really matters at bond meetings: money. The success of a multi-sport complex is shown in hotel, restaurant, and retail sales. These case studies are more than just stories; they’re financial plans.
Forget the theory. Here are real examples from the desert to mountain towns. They show how a well-made venue can make its own economic impact.
The Bell Bank Park Blueprint: A Desert Oasis of Sport
Mesa, Arizona, built more than a sports park; they created a money maker. The initial hopes were high, but the results were even better. Bell Bank Park doubled its expected sponsorship income, reaching over $5 million a year.
How did they do it? By being a one-stop shop for sports like volleyball and quidditch. It’s not just a field; it’s a 320-acre billboard. Teams come for the top-notch turf, and sponsors pay for the chance to reach affluent fans. The visitor spending is huge, filling local coffers.
The WYO Sports Ranch: A Rural Powerhouse
Now, let’s look at Casper, Wyoming. A blizzard can’t stop a national youth basketball tournament here. The WYO Sports Ranch is the only climate-controlled, full-sized facility for miles.
The result? Over $1 million in direct economic impact in just two months. It’s not just hosting games; it’s capturing a whole regional market. When you’re the only game in town, you don’t compete for tourism dollars—you own them.
The Podium: A Track Record of Success
Spokane’s The Podium is a masterclass in vertical integration. This track & field mecca attracts athletes and fills beds. It’s expected to generate 32,000 hotel room nights in its first year.
That’s 32,000 dinners, 32,000 breakfasts, and 32,000 Uber rides. It turns a weekend meet into a week-long economic boost. The Publix Sports Park in Panama City Beach works the same way. A single Ripken Baseball tournament brings 120 teams, filling hotel rooms and restaurants.
| Venue & Location | The Key Metric | Visitor Impact | The Big Picture |
|---|---|---|---|
| Bell Bank Park (Mesa, AZ) |
>$5M Annual Sponsorship | Massive regional draw for amateur sports | Transformed sponsorship from an afterthought into the main revenue engine. |
| WYO Sports Ranch (Casper, WY) |
$1M+ Impact in 60 Days | Captures entire multi-state market for indoor events. | Proves a rural location can be a powerhouse by eliminating competition. |
| The Podium (Spokane, WA) |
32,000 Hotel Room Nights/Year | Extends visitor stays for multi-day national meets. | Leverages niche sport (track) to drive outsized hospitality gains. |
| Publix Sports Park (Panama City Beach, FL) |
120 Teams per Major Tournament | Fuels the beach town’s tourism economy during off-peak seasons. | Partners with iconic brands (Ripken) for guaranteed, high-volume events. |
The lesson is simple. A great complex hosts athletes. A brilliant one hosts their families, fans, and wallets. These facilities are not expenses. They are your community’s economic first-round draft picks.
RFP Checklist for Architects and Operators
Your blueprint for a sports complex lives or dies by the document that starts it all. A weak RFP gets you a building. A great one gets you an economic engine.
The Non-Negotiables: What Every RFP Must Include
Think beyond concrete and bleachers. Your RFP checklist must demand architectural alchemy. It needs conversion systems that turn a soccer pitch into a lacrosse field before lunch. It requires Wi-Fi that won’t buckle under 10,000 simultaneous uploads.
Examine the South Surrey Athletic Park RFP for its clear scope on vandalism resistance and all-season use. That’s the baseline.
The Devil in the Design Details
Forget the renderings. Demand the boring stuff. How many electrical outlets are in the officials’ locker room? Where are the camera mounts for live streams? Can the concourse handle a robotics competition crowd on Friday and a cheerleading meet on Saturday?
Your RFP checklist should interrogate every square foot for dual purpose.
The Operator’s Manual: Beyond the Ribbon-Cutting
The building opens. Then what? Your RFP must script the next decade. Who programs the random Tuesday in February? How does the venue serve local youth leagues while attracting national tournaments?
The best RFPs, like those for Bell Bank Park, treat operations as part of the design. They bake community access and year-round revenue into the foundation. Your final RFP checklist item is the most important: demand a partner, not just a contractor.
