
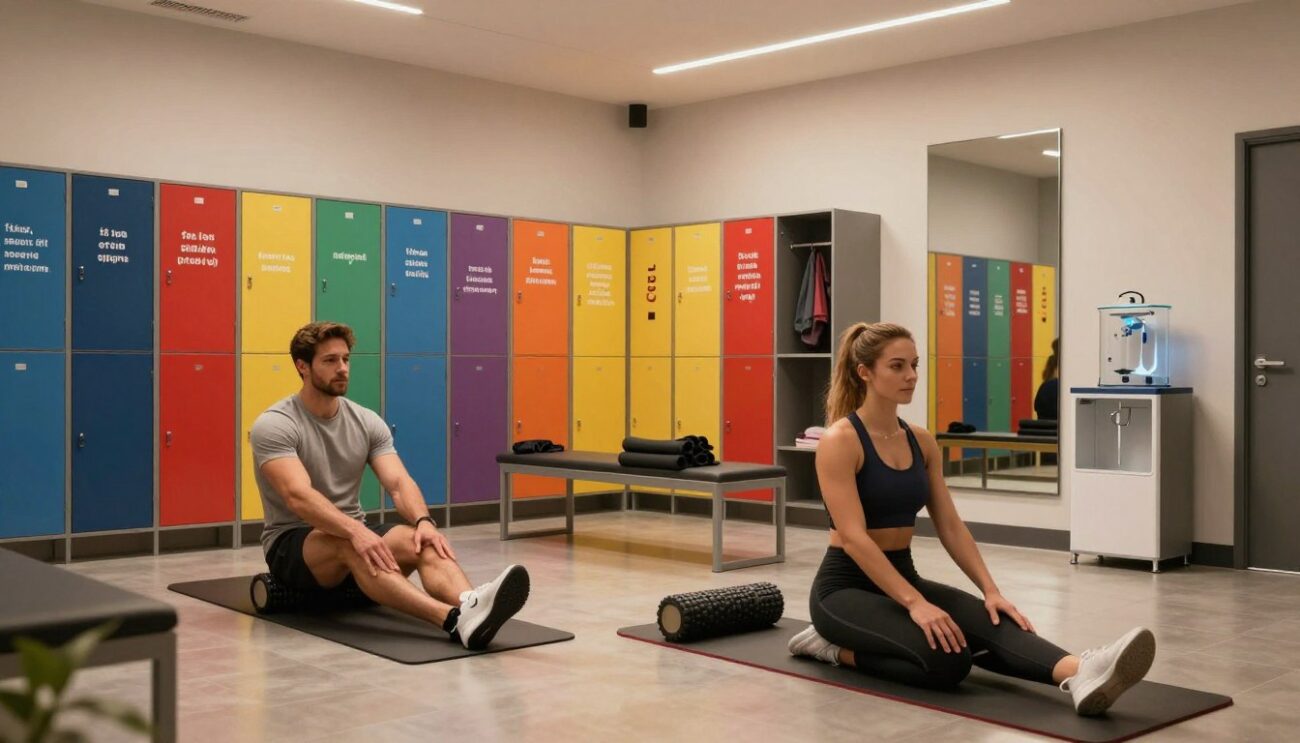
Modern athletic facilities are more than just buildings. They are integrated systems built around the athlete experience. Every space is a key part of a competitor’s daily journey.
The design process starts by mapping that journey. Experts look at everything from arrival and preparation to training and departure. This deep understanding requires close collaboration with coaches, trainers, and the athletes themselves.
Spaces like training areas and changing rooms are connected nodes. The movement between them is carefully planned. This holistic approach ensures efficiency and supports peak performance.
True athlete-centric design also prioritizes recovery and wellness from the very beginning. It includes dedicated areas for sports medicine, therapy, and mental health. This creates a complete environment focused on the total athlete experience and long-term recovery.
Size and Fixture Guidelines
To enhance the athlete experience, storage areas must be correctly sized and outfitted with heavy-duty components. Getting these elements right transforms a chaotic space into a streamlined operations hub. It directly impacts how players prepare, perform, and recover.
Start by calculating storage needs based on three core factors. These are team roster size, sport-specific equipment, and seasonal turnover. A football team needs space for helmets, pads, and multiple jerseys. A basketball squad requires less bulky gear but more space for personal items.
Individual lockers are the cornerstone of personal storage. Each unit must provide adequate ventilation to dry sweat-soaked gear. Opt for lockers constructed from powder-coated steel or reinforced polymer. These materials resist rust, dents, and the wear of daily use.
Dedicated team gear cages or secure rooms are non-negotiable for shared equipment. This includes balls, medical kits, and training tools. A secure, separate space prevents loss and organizes bulk items. It keeps the main locker area clear and functional.
Proper ventilation and dehumidification systems are critical. They prevent mildew and extend the life of expensive equipment. Stagnant, humid air ruins leather, fabrics, and padding. A well-designed system protects your investment and maintains a healthy environment.
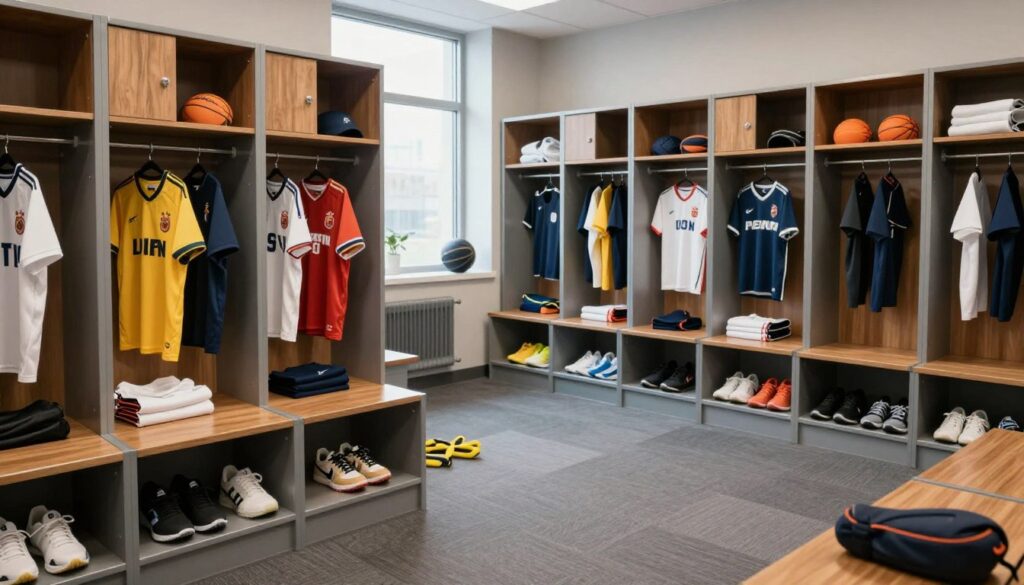
Within these spaces, organization is key. Use labeled bins and adjustable shelving units. Labels save time and ensure every item has a designated home. Adjustable shelves allow you to reconfigure storage as needs change.
For hanging uniforms and heavy gear, standard hangers fail. They sag and bend under the weight. Specify commercial-grade, heavy-duty hangers like those from Tough Hook. These are designed to handle the bulk of athletic uniforms and protective gear without damage.
This careful planning supports a smooth flow into the player tunnel and onto the field. When athletes know where their gear is and that it’s in good condition, they can focus on the game. An organized space reduces pre-game stress and post-game clutter.
| Fixture Type | Key Specifications | Primary Benefit | Material Recommendation |
|---|---|---|---|
| Individual Lockers | 18″W x 24″D x 72″H minimum; vented doors | Personal, secure storage with airflow | Powder-coated steel, perforated metal doors |
| Team Gear Cages | Secure room or large cage; lockable | Centralized, safe storage for shared items | Heavy-gauge steel framing with mesh panels |
| Shelving Units | Adjustable wire shelves; weight capacity > 150 lbs/shelf | Flexible organization for bins and bulk gear | Epoxy-coated steel or aluminum |
| Heavy-Duty Hangers | Commercial weight rating (e.g., Tough Hook) | Preserves shape of uniforms, prevents sagging | Reinforced polymer or steel with non-slip coating |
Following these size and fixture guidelines creates a foundation for efficiency. It turns the locker room into a tool that supports performance. The right storage solutions protect gear, save time, and contribute positively to the overall athlete experience. This attention to detail ensures players step into the player tunnel ready and focused.
Hydrotherapy, Treatment, and Recovery Spaces
Recovery areas along the player tunnel make post-exertion routines smooth and efficient. These zones are a big investment in student-athlete wellbeing. They help athletes recover faster and perform better.
Modern facilities offer various hydrotherapy options. Each one targets different benefits. For example, hot and cold plunge pools are used for contrast therapy.
Contrast therapy switches between hot and cold water. It boosts circulation and eases muscle soreness. Warm-water pools also help with relaxation and joint mobility.
Saunas and steam rooms offer heat therapy benefits. They help detoxify and improve heart health. Together, they make a complete hydrotherapy suite.
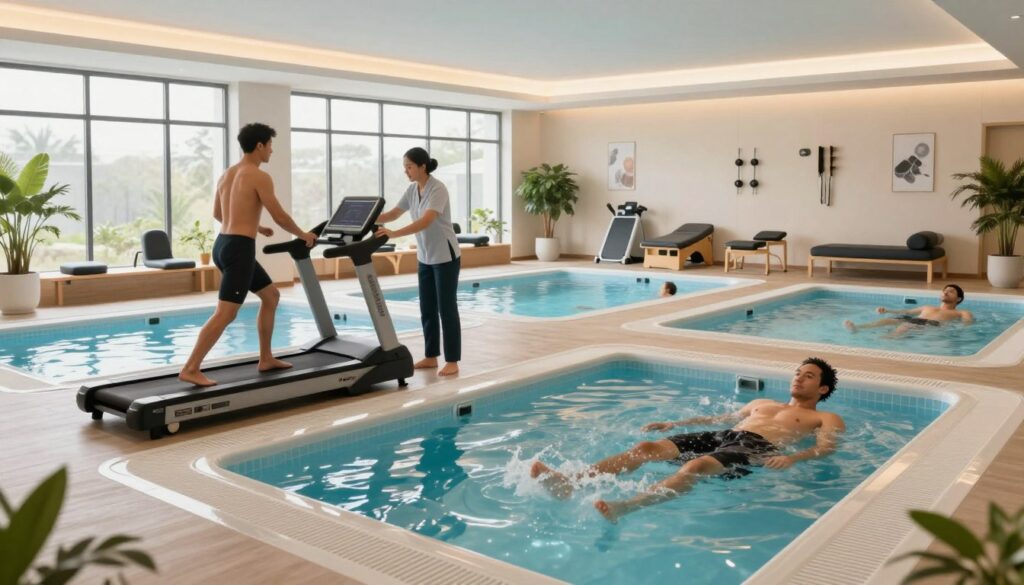
Creating these spaces needs careful planning. Where they are placed is key for smooth workflow. They should be close to locker rooms and training areas for easy access.
Putting them along the player tunnel is best. Athletes can quickly move from intense activity to recovery protocols. This quick transition reduces downtime and keeps routines consistent.
Important construction details include waterproofing and ventilation. These areas have high humidity and water. Using waterproof materials and proper drainage prevents damage and mold.
Safety is a must. The floors should be slip-resistant, and there should be clear signs and easy controls. Facilities must also meet accessibility standards for everyone to use.
Next to hydrotherapy, sports medicine treatment spaces complete the recovery system. These areas have treatment tables for taping and soft tissue work. They also have cryotherapy chambers and force plate analysis.
Cryotherapy uses cold to reduce inflammation and pain. Force plates check movement and balance. Both are key for injury prevention and targeted rehab.
These spaces form a complete athlete support model. The journey from the field to the player tunnel and into the recovery suite is a continuous care path. For more on planning these areas, see designing the ideal athletic hydrotherapy space.
Therapeutic wellness areas add more to this model. Quiet zones for stretching or meditation help with mental recovery. This approach covers both physical and mental needs.
Investing in these spaces shows a commitment to athlete health. They are not just extras but essential for performance. A well-designed recovery environment helps athletes stay resilient and competitive for longer.
Security and Privacy Protocols
Creating athlete spaces is a big challenge. It’s about keeping things safe without making it feel like a prison. A good place must protect valuable things and keep athletes’ personal lives private. This means using smart tech and smart design.
First, controlling who gets into important areas is key. Team gear cages and dedicated equipment rooms help keep expensive gear safe. These spots need to be strong but also fit well with the rest of the place.
Locker rooms, treatment areas, and coaching suites need strict rules for who can get in. This keeps things private and safe.
Using things like electronic keys and guards at doors helps. It makes sure only the right people can get in. The goal is to make these areas feel safe and special, not like they’re hiding something.
Building a place on a busy campus is hard. It needs to show who the team is but also keep athlete areas private. Designers use tricks to make this work.
Controlled sightlines and smart window placement help athletes get natural light without being seen. Separate circulation paths keep athletes’ movements private. Buffer spaces act as a middle ground between public and private areas.
Privacy is not just a nice thing; it’s essential for athletes. They need quiet and privacy to get ready for games. Medical treatments and therapy need to be kept secret. Recovery is also a private thing that needs a quiet space.
The table below shows how different security and design strategies work together to meet these needs.
| Strategy Type | Specific Method | Primary Function | Impact on Athlete Experience |
|---|---|---|---|
| Access Control | Biometric scanners & keycard systems | Restrict entry to authorized personnel only | Creates a trusted, secure environment for preparation and recovery |
| Secure Storage | Reinforced team gear cages & equipment rooms | Protect high-value assets from theft or damage | Ensures personal and team equipment is safe, reducing stress |
| Visual Privacy Design | Frosted glass, strategic landscaping, controlled sightlines | Shield athletes from public and media view | Allows for confidential treatment and undisturbed mental focus |
| Spatial Zoning | Separate circulation paths & buffer zones | Physically separate athlete and public traffic | Enhances privacy and reduces congestion for a smoother daily routine |
The best approach is to find a balance between being safe and open. The place should feel welcoming but also secure. This balance helps athletes train, get treated, and recover in a safe and supportive environment.
Tournament Turnover Efficiency
The real test of an athletic facility’s design comes during the rush between games. Quick team changes put a lot of pressure on the operations. A well-thought-out layout keeps the event on track and helps athletes stay focused and recover well.
Architects use digital layouts and test scenarios to perfect these plans. They use virtual avatars to see how the space works at its busiest. This helps find and fix any problems in the player tunnel or storage areas before they start building.
They use a “string theory” approach to plan the flow of people, products, and waste. The facility is seen as a series of connected paths. Clean gear moves fast from laundry to lockers, and dirty towels and water bottles are removed quietly. This makes the workflow smooth for everyone.
Managing gear efficiently is key. Visiting teams need lots of storage near their lockers. Systems with clear bins and numbered hooks make it easy to find things. Home team gear stays organized and ready to go, even when it’s busy.
The player tunnel is the main path during changes. It needs to be wide enough for athletes and staff to move safely. Direct paths to officials’ rooms and vendor entrances help avoid confusion.
Important recovery areas like hydrotherapy pools must be available. Schedules make sure home teams can use them between games. This helps athletes cool down and stay ready for the next game.
Designing for the busiest times means building extra support. Separate electrical circuits for locker rooms and training areas prevent overload. Big hot water systems and laundry equipment handle the extra work between games. Strong infrastructure is key to success.
After opening, a Post-Occupancy Evaluation (POE) checks if the facility meets its goals. Feedback from staff and athletes helps make changes for future events. This keeps improving the design.
| Design Strategy | Operational Goal | Key Benefit |
|---|---|---|
| Iterative Scenario Testing | Identify workflow bottlenecks | Prevents congestion in the player tunnel and entryways |
| Dedicated Visiting Team Storage | Streamline gear logistics | Cuts turnover time by minimizing setup confusion |
| Peak-Capacity Infrastructure | Handle simultaneous high demand | Ensures uninterrupted access to recovery and treatment facilities |
| Post-Occupancy Evaluation (POE) | Measure real-world performance | Provides data for continuous operational improvement |
Efficiency in tournament turnover is more than just speed. It’s about creating a reliable, predictable place. When things run smoothly, athletes and coaches can focus on their game. This focus gives a real edge in competition.
Sample Layouts
Conceptual floor plans make athlete needs real in physical space. Tools like iterative layouts and virtual reality help designers perfect every detail before building starts.
Adding a new facility to an athletic campus needs careful planning. Architects must connect the building to the site’s transport and security. They also create a unique look that meets the building’s needs.
Sample layouts often have a clear path from public to private areas. A cluster design groups important functions around a central point. Placing hydrotherapy suites next to the locker room and player tunnel makes things easier for athletes.
Having direct access from equipment storage to the field speeds up operations. These layouts show how focusing on athletes leads to better facilities.
