
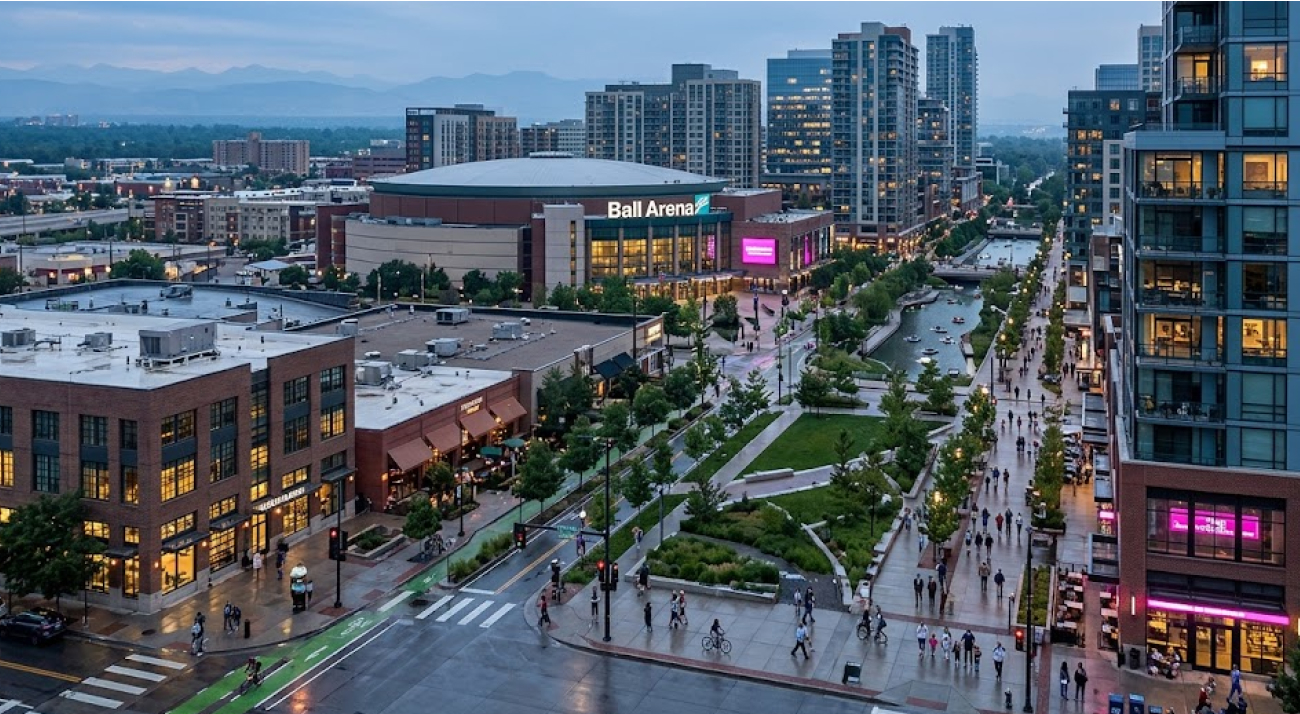
Kroenke Sports & Entertainment (KSE) has announced an estimated $135 million renovation of Ball Arena in Denver, but the significance of the project extends well beyond upgraded entrances, wider concourses, and new premium spaces. The September 18, 2026 announcement is part of a much larger redevelopment strategy surrounding the home of the Denver Nuggets, Colorado Avalanche, and Colorado Mammoth.
The arena renovation is expected to be completed in time for the 2028-2029 seasons, while the surrounding 55-acre property has already been approved for a long-term transformation into a mixed-use downtown neighborhood. The broader plan calls for 10 million to 12 million square feet of residential, office, retail, entertainment, and other development, thousands of housing units, and approximately 10 acres of open space. Denver’s Ball Arena redevelopment plan received approval from Denver City Council in October 2024.
That combination makes Ball Arena an increasingly important case study in sports-led urban development. The arena is no longer being treated simply as a building where people attend games and concerts. Instead, the property is being positioned as an urban district capable of connecting neighborhoods, adding housing, creating public spaces, attracting businesses, and extending Denver’s downtown core.
The $135 Million Renovation Is The First Layer Of A Much Larger Strategy
The renovation announced by KSE is focused heavily on the visitor experience.
Plans include an expanded East Atrium facing downtown, a large glass façade, new escalators, a new team shop, wider entrances and exits, expanded concourses, point-of-sale technology improvements, and three new premium club spaces. One of the new clubs will provide direct access to reserved 100-level seating.
The work will be completed in phases to reduce disruption for fans and surrounding neighborhoods. KSE expects the renovation to be finished for the 2028-2029 seasons. The company has also previously announced upgrades to luxury suites that are scheduled to debut during the 2026-2027 seasons.
The most significant detail, however, may be the renovation’s relationship with the land outside the arena.
KSE Chairman E. Stanley Kroenke described the renovated arena and the redevelopment of the surrounding land as part of the company’s commitment to Denver for the next 25 years and beyond. That language reflects a broader shift in stadium development: ownership groups are increasingly treating the real estate surrounding sports venues as an extension of the sports business.
The strategy is particularly relevant in Denver because Ball Arena sits near Lower Downtown, Auraria Campus, Speer Boulevard, Cherry Creek, and the River Mile development area. The property therefore occupies a strategic position between established downtown destinations and large areas undergoing redevelopment.
For businesses, that creates an opportunity that goes beyond game-day spending. A district with residents, offices, restaurants, hotels, entertainment venues, parks, and retail can generate activity throughout the week rather than relying on the sports calendar.
That distinction is central to the economic development potential of the project.
The 55-Acre Redevelopment Could Create A New Downtown Neighborhood
The Ball Arena property covers roughly 55 acres, much of which has historically been dominated by surface parking and sports-event infrastructure.
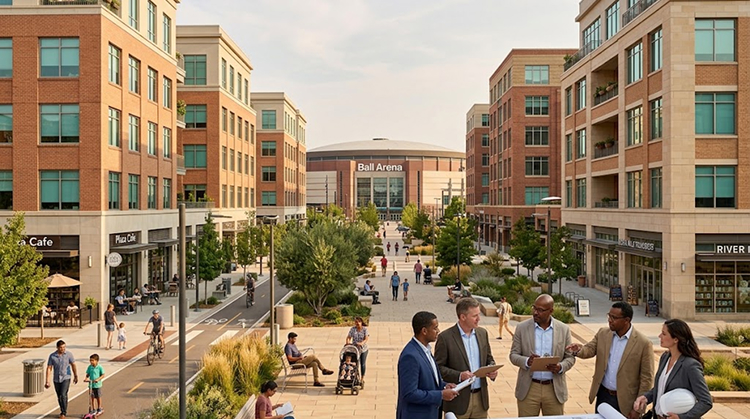
The redevelopment framework approved by Denver City Council in 2024 envisions between 10 million and 12 million square feet of mixed-use development. The plan includes thousands of residential units, office and retail space, public areas, and approximately 10 acres of open space. At least 18% of the residential units are planned to be income-restricted affordable housing under the approved framework.
That scale changes the way the arena should be evaluated.
A traditional arena project can be measured through attendance, ticket sales, concessions, concerts, hotel stays, and event-related spending. A mixed-use district introduces a much larger set of economic variables.
| Development Element | Potential Economic Function |
|---|---|
| Residential units | Adds permanent downtown population and daily consumer demand |
| Retail and restaurants | Creates year-round commercial activity |
| Office space | Adds employment and weekday economic activity |
| Hotels and entertainment | Supports visitors and event-related tourism |
| Public parks and open space | Improves the district’s attractiveness and pedestrian activity |
| Pedestrian connections | Links Ball Arena with surrounding neighborhoods and destinations |
The architecture firm ZGF, which has worked on the Ball Arena masterplan, describes the project as a new urban neighborhood and regional destination. The plan is intended to replace parking-oriented land uses with a more connected mixture of housing, offices, retail, public space, and entertainment.
This is where the project begins to resemble a downtown redevelopment program rather than a conventional stadium renovation.
The arena provides the anchor, but the surrounding buildings create the daily population needed to support a functioning neighborhood.
That model can be particularly important for downtown areas that have historically depended on commuters and major events. Residents provide a more consistent customer base for restaurants, grocery stores, services, cultural venues, and local businesses.
For organizations studying commercial growth and local investment, resources such as Richland Chamber business development offer a useful reference point for how business ecosystems can connect with broader economic-development initiatives.
Housing Could Become One Of The Most Important Measures Of Success
The Ball Arena redevelopment arrives at a time when housing supply has become a major issue in Denver.
The city’s own housing strategy has emphasized increasing the number of affordable homes and expanding opportunities for mixed-income development. In 2025, Denver’s Department of Housing Stability announced a goal of creating or preserving 7,000 affordable homes while building a pipeline capable of producing thousands of additional affordable residential and mixed-use units.
That makes the housing component of the Ball Arena district particularly significant.
The approved redevelopment framework calls for thousands of residential units, with at least 18% restricted for affordable housing. The concept also includes substantial public open space and connections to adjacent neighborhoods.
The economic impact of those homes would extend beyond the construction period.
New residents create demand for groceries, restaurants, personal services, childcare, transportation, entertainment, and other businesses. They also make investments in pedestrian infrastructure and public spaces more useful because those facilities can serve residents every day rather than only during events.
The key question is therefore not simply how many apartments are eventually constructed. It is whether the district creates a sufficiently diverse residential population to support a healthy downtown commercial environment.
Affordable housing will be particularly important because a neighborhood centered around luxury apartments and premium entertainment could produce a very different economic ecosystem from one that accommodates workers, families, students, and middle-income residents.
The 18% affordability commitment gives the project a measurable benchmark, although the ultimate impact will depend on how the units are delivered, maintained, and integrated into the neighborhood over time.
New Public Spaces Could Change How Fans And Residents Experience Ball Arena
Another important component is the amount of land dedicated to public space.
The redevelopment framework includes approximately 10 acres of open space, including a planned signature central park. The project also identifies improvements to connections along the Cherry Creek Trail.
That matters because modern sports districts increasingly compete on the quality of the environment surrounding the venue.
A stadium surrounded by parking lots can function efficiently on event days while remaining relatively inactive the rest of the week. A district with parks, restaurants, sidewalks, housing, offices, and cultural attractions can operate as a destination even when there is no game scheduled.
Denver’s broader parks strategy also emphasizes accessible parks, gathering places, trails, and public spaces as components of a healthy city. The city’s Game Plan for a Healthy City was developed with input from more than 6,000 residents, stakeholders, and city staff.
The Ball Arena redevelopment can therefore be viewed within a larger urban-planning trend: converting land around major venues from event-support infrastructure into places where people can live, work, walk, socialize, and spend time.
That is a major change from the traditional sports-complex model.
It also gives local businesses a potentially larger customer base. Restaurants, cafés, retailers, entertainment operators, and service providers can benefit from residents and office workers during ordinary weekdays while continuing to receive visitors during games and concerts.
A New Pedestrian Bridge Could Connect Ball Arena To The Downtown Core
Transportation and pedestrian connectivity may ultimately determine whether the redevelopment functions as one neighborhood or remains a collection of separate destinations.
In July 2026, Denver approved a new pedestrian bridge connecting Lower Downtown with the Ball Arena area across Speer Boulevard. The bridge is planned to connect near Manny’s Bridge and the Downtown Children’s Playground on the Lower Downtown side before reaching Chopper Circle near the arena.
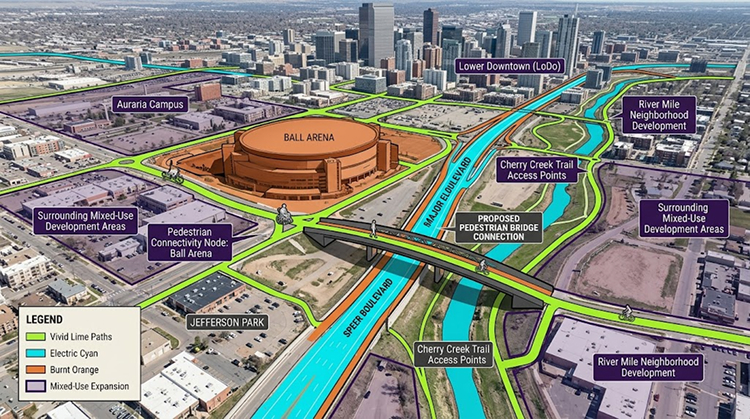
The planned connection is significant because Speer Boulevard represents a physical barrier between parts of downtown and the arena property.
The bridge is intended to provide universal access, with a looping ramp rather than relying on elevators. That design can improve pedestrian access for visitors, residents, families, and people with mobility limitations.
The larger redevelopment framework also identifies pedestrian bridges and other connections as part of the effort to connect Ball Arena with Lower Downtown, Auraria Campus, and surrounding development areas.
This infrastructure could change the economic geography of the area.
If visitors can comfortably walk from hotels, restaurants, Union Station-area destinations, Lower Downtown, and other downtown attractions to Ball Arena, spending can spread across a wider area instead of concentrating around the venue.
That is especially relevant for sports tourism.
A visitor attending a Nuggets or Avalanche game does not necessarily spend money only inside the arena. The economic opportunity includes hotel stays, restaurants, transportation, entertainment, shopping, and attractions before and after the event.
The easier those destinations are to reach on foot or through connected transportation, the greater the potential for the entire downtown district to participate in event-driven spending.
The Project Could Strengthen Denver’s Sports Tourism Economy
Ball Arena has already established itself as a major entertainment destination.
According to KSE, the arena has welcomed approximately 50 million visitors since opening as the Pepsi Center in 1999, hosting NBA and NHL games, concerts, NCAA tournaments, and other major events.
The venue is also unusual because it serves three professional teams: the Denver Nuggets, Colorado Avalanche, and Colorado Mammoth.
That creates a substantial year-round event calendar before concerts and other productions are considered.
The $135 million renovation is intended to make the building more competitive as a multipurpose venue. Wider concourses, additional escalators, upgraded technology, new premium spaces, and an expanded downtown-facing entrance can improve how visitors move through the building.
But the larger redevelopment could have a more substantial effect on sports tourism.
A visitor traveling to Denver for a major sporting event could potentially stay in the surrounding area, eat at nearby restaurants, visit entertainment venues, use public parks, and explore downtown without needing to leave the district.
The economic model becomes less dependent on the 18,000-plus square feet of premium space inside the arena and more dependent on the entire district’s ability to capture visitor spending.
That distinction could become increasingly important as American cities compete for major sporting events.
Community Benefits Will Help Determine The Long-Term Legacy
Large developments around sports venues also face a basic question: who benefits from the transformation?
The Ball Arena project has attempted to address that issue through community engagement and a Community Benefits Agreement.
A 2024 agreement involving KSE and community representatives included commitments related to affordable housing, local art, green space, small businesses, youth, families, and lower-income residents. The agreement followed an 18-month process involving community organizations, neighborhood groups, Indigenous and Native leaders, Auraria institutions, nonprofits, and CU Denver’s Community Collaborative Research Center.
These commitments matter because redevelopment can produce significant increases in land values and commercial activity without automatically distributing those benefits evenly.
The challenge for Denver will be maintaining the community objectives as the project moves from master planning into construction and individual building approvals.
That means measurable targets will become increasingly important.
Housing affordability can be tracked through completed units. Public-space commitments can be measured by acreage and accessibility. Local-business participation can be evaluated through leasing and procurement data. Transportation improvements can be assessed through pedestrian usage and connections between neighborhoods.
Those measurements can help determine whether the district is functioning as a genuine mixed-use neighborhood or primarily as an expanded entertainment complex.
Ball Arena Could Become A Model For Converting Parking Into Productive Urban Land
Perhaps the most consequential element of the project is what happens to the land around the arena.
For decades, large surface parking areas have been a familiar component of American sports venues. They provide convenient event-day access but often generate limited economic activity outside major events.
Denver’s Ball Arena redevelopment takes a different approach.
Replacing portions of parking-oriented land with housing, offices, restaurants, hotels, public spaces, and entertainment creates the possibility of substantially greater land productivity.
The project’s designers describe the redevelopment as a way to connect neighborhoods that have historically been separated by major roads and infrastructure. The planned pedestrian connections, open spaces, and mixed-use development are intended to stitch together Lower Downtown, Auraria, and other surrounding areas.
That approach could have implications for other American cities with large sports properties surrounded by underused land.
Instead of asking whether an arena generates enough revenue to justify its construction or renovation costs, cities and developers can ask a broader question: What can the land around the arena contribute to the urban economy?
Denver is effectively testing that proposition.
The $135 million renovation gives Ball Arena another generation of useful life. The surrounding development then attempts to turn the land around it into a permanent neighborhood.
If the two strategies work together, the arena becomes more than a sports facility. It becomes an anchor for residential growth, commercial activity, public space, pedestrian infrastructure, tourism, and downtown expansion.
The scale of the plan means the transformation will take years rather than months. KSE’s broader redevelopment is expected to unfold in phases, with portions of the district advancing through the 2030s and the full vision potentially extending toward 2050.
That timeline is important because the economic legacy of the project will ultimately be measured long after the $135 million renovation is finished.
The arena itself may be the most visible piece of the investment, but the larger economic story could be the neighborhood that grows around it.
