
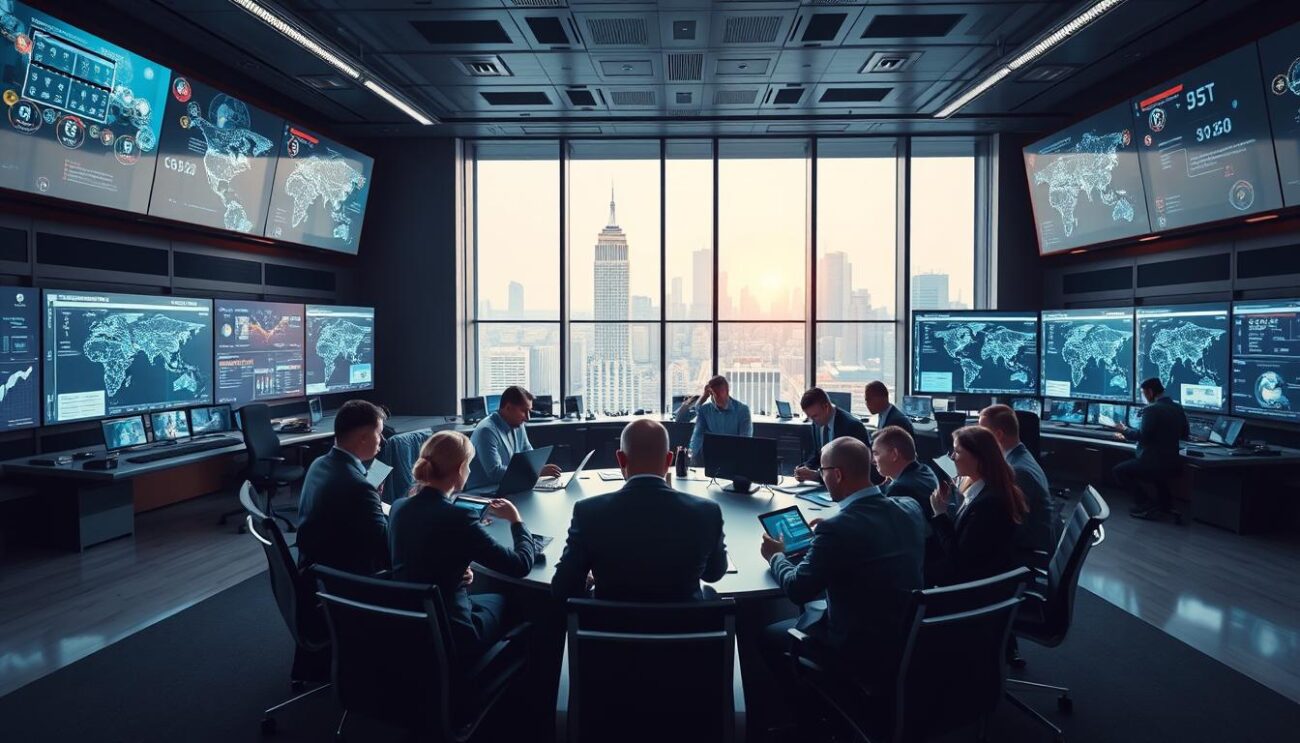
Most event ops centers feel like a movie where the world is at stake. But, there’s more coffee spilled and fewer tactical outfits.
It’s not just about looking good. It’s the heart of your event. This place is not just a back office. It’s the command center.
Imagine it as the brain of your event. The magic happens in three key areas: Command, Coordination, and Communication.
Command means making big decisions, like delaying a game for rain. Coordination is about sending the right team at the right time. Communication is about sharing updates or managing the press.
This job is like being on the bridge of the Enterprise in a sports standoff. We manage the story and safety of thousands.
Good coordination, as shown in this major event planning guide, needs detailed planning. A true operations hub turns chaos into calm.
An ops center is more than a concept. It’s the brain of your whole operation.
Space Requirements and Adjacencies
Forget about square footage. The real value of a good ops center lies in its strategic placement. It’s like a game of three-dimensional chess, blending logistics, psychology, and security. You’re not just picking rooms; you’re crafting ecosystems.
Imagine a high-stakes party. You wouldn’t put the loud music area next to the quiet book club. The same logic applies here. Each area has its own vibe and purpose, shaping the whole operation’s flow.
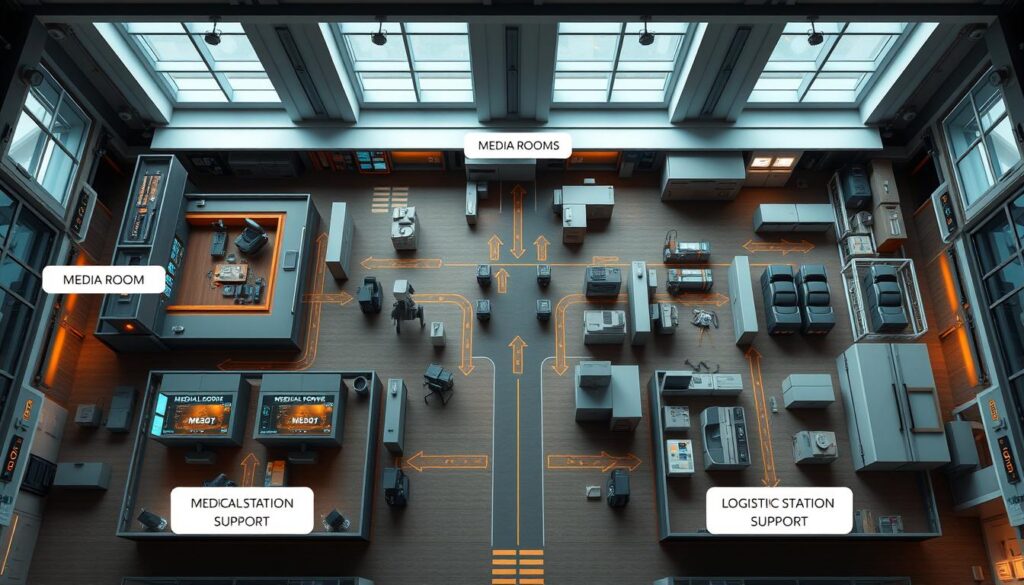
The “War Room” is for making big decisions. It needs big screens, reliable communication, and space for team work. The Media Briefing Room is for press conferences. It must have good sound, professional lighting, and easy access to broadcasts.
The Secure Tech Cage is the heart of your digital setup. It houses servers and critical equipment. This area needs a controlled climate and secure access, not a place for relaxation or public use.
The Medical Room is for urgent care. It’s not just a corner with a bed. It needs a separate entrance for privacy and dignity. You don’t want people wandering into sensitive medical situations.
The Adjacency Matrix: Your Secret Weapon
This is where strategy meets floor planning. The adjacency matrix shows which zones should be close and which should be far apart.
The media room must be near broadcast equipment and easy to get to. A long way to the action can slow things down. The medical room needs to be close to ambulances but also a quiet, private space.
The tech cage should be central for cables but also secure. The war room should be near leaders but away from busy areas. Getting this wrong can cause problems, security risks, and chaos.
| Zone | Primary Function | Critical Adjacencies | Common Pitfall |
|---|---|---|---|
| War Room | Central command & real-time decision making | Leadership access, Tech Cage (data), quiet corridors | Placing it on a main public thoroughfare; no acoustic buffering |
| Media Briefing Room | Press conferences & broadcast operations | Broadcast feeds, field/venue access, separate restrooms | Using a storage closet; poor sound isolation from noisy areas |
| Secure Tech Cage | Housing servers, comms gear, & sensitive tech | Central data hub, secure access, climate-controlled environment | Poor ventilation; shared access with janitorial or public storage |
| Medical Room | First aid, evaluations, & emergency staging | Ambulance loading, controlled entry, privacy from public view | Curtained area in a multi-purpose room; no dedicated access |
This zoning idea comes from warehouse logistics. It makes your event operations run smoothly. It also meets the needs of secure storage, like in healthcare. Your equipment and people need their own, purpose-built spaces.
Mastering this is key to a proactive command center, not just a reactive bunker. For more on strategic planning, check out this athletic planning guide. It’s not just about the space; it’s about the flow you create.
Power, Data, and Redundancy
If your event’s operations hub is its brain, then power and data are its lifeblood. It’s not just about electricity and internet. It’s about building a strong network that can handle any failure. When the lights flicker or the scoreboard goes dark, it’s a big problem.
Forget about simple power setups. We’re building a strong system that can handle any issue. This starts with a plan that’s so solid, even a small power failure won’t stop the show.
Power: The Lifeblood of the Operation
Power is essential. Your media room and broadcast trucks need a lot of it. A single circuit shared with other things is a recipe for disaster.
We’re talking about dedicated circuits for each important area. This means separate, clean power for:
- Critical Infrastructure: Servers, network switches, fiber uplinks, and the main production desk.
- Broadcast Compound: Production trucks, uplink trucks, and satellite trucks. These are power-hungry monsters that need their own high-amperage, isolated feeds.
- Ops & Security Hubs: The brains of the event. A power blip here means losing communication with the entire field of play.
A generator is a must-have. But the best setup is a dual-redundant system. This means a primary generator with a backup that kicks in automatically. The goal is to make sure a single failure doesn’t stop the show.
Data: The High-Speed, High-Stakes Backbone
Data is just as important. Your event has three separate networks that must never mix. Think of them as secure, high-speed rail lines.
| Network | Purpose | Traffic | Redundancy Requirement |
|---|---|---|---|
| Timing & Scoring (Secure) | Official results, photo-finish data, live timing. This is the event’s “source of truth.” | Low bandwidth, but zero tolerance for latency or jitter. | Dual, physically separate fiber paths from the field of play to the timing hub. |
| Broadcast & Media | Feeds for broadcasters, media file transfers, live social feeds from the media room. | High bandwidth, high volume. The data firehose. | Redundant fiber rings with automatic failover. No single point of failure on the ring. |
| Operations & Security | Radio comms, security cams, access control, medical, ops coordination. | Mixed, but security and medical are mission-critical. | Physically separate network hardware from the public/media networks. |
| Public/Event Wi-Fi | Attendees, vendors, guests. | High user count, high bandwidth for social, video, etc. | Separate VLAN from critical ops. Its failure is an inconvenience, not a crisis. |
If these networks mix, chaos ensues. A DDoS attack on public Wi-Fi must not affect the official timing network. This means separate networks, not just different passwords.
Redundancy: The Art of the Backup Plan
Redundancy isn’t just a backup plan. It’s having multiple plans for every critical system. It’s planning for everything to fail.
A single internet line is risky. True redundancy means having diverse, separate data entry points with automatic failover. Your redundancy plan is your insurance. It’s not just a technical detail; it’s what keeps your event running when everything else fails.
| System | Primary Source | Secondary (Redundant) Source | Tertiary (Backup to the Backup) |
|---|---|---|---|
| Power | Main Utility Feed | Primary Generator (Auto-Start) | Secondary Generator or Large-Scale UPS |
| Data (Internet) | Fiber Optic Line A (Provider 1) | Fiber Optic Line B (Provider 2) | Dual 5G/LTE Failover |
| Timing Data | Fiber Path A | Fiber Path B (Diverse Route) | Dedicated 5G Link |
| Internal Network | Core Switch Stack A | Core Switch Stack B (Hot Standby) | Pre-configured Cold Spare Hardware |
Your media room is the heart of your event. If it fails, so does your broadcast. Power, data, and redundancy are the foundation of your event. Without them, everything falls apart. So, plan your event’s systems with care, ensuring they’re strong and reliable.
Wayfinding and Access Control
Modern wayfinding is all about guiding crowds with precision. It’s not just about avoiding getting lost. It’s about making sure everyone finds their way, like a sleep-deprived journalist to the media room, or a VIP to the right place.
This isn’t just about signs; it’s about understanding crowd psychology. It’s about using every element to guide people smoothly. It’s like a dance, where every step is choreographed.
The Psychology of the Path
Effective wayfinding works on two levels: physical and psychological. The physical part includes signs and barriers. The psychological part uses the environment to guide people.
A wide, well-lit corridor naturally leads people to their destination. A narrow, dimly lit one with a sign and a card reader does the opposite. The goal is to influence flow smoothly.
The Medical Room: A Case Study in Controlled Access
The medical room is a perfect example of wayfinding and access control. It’s not just for first aid; it’s a critical area that needs special access. It must be easy for EMS and medical staff to find but hard for others.
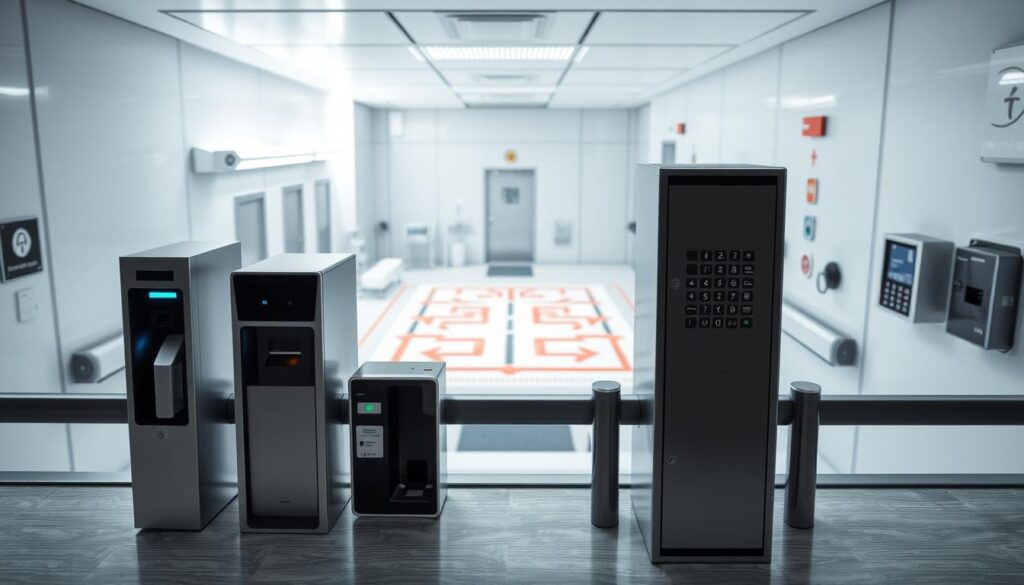
The medical room needs a “security bubble.” Its location must be clear for those who need to get in. But, access must be very restricted.
Intelligent access control is key here. A simple lock won’t do. The system must check who’s entering. The door should be as secure as the server room, with multi-factor authentication.
The Credentialed Choreography
The whole venue operates on a tiered-access model. It’s like a series of airlocks. Media, VIPs, and technical teams have their own paths.
This isn’t about building walls; it’s about creating a smooth flow. The wrong credential in the wrong zone should trigger a silent alarm. This approach, used in sports venues, makes everything run smoothly.
The best system is invisible. When wayfinding is smooth and access is right, everything works well. The medical room stays secure, media files their stories, and only authorized people access the server room.
Example Floor Plans and Budget Ranges
Let’s talk about numbers and blueprints. The difference between a simple storage closet and a control center for big events is huge. It’s not just about size; it’s about creating a system to manage chaos.
You’re not just renting a room and plugging in laptops. You’re setting up a temporary control center. The floor plan is your first big decision. It decides how your team works together.
Will your team work together closely or in separate areas? The wrong layout can cause problems. The right one helps everyone work together better.
The Pop-Up Command Post (Budget: $5,000 – $25,000)
This is for smaller, quick events. It’s about being fast and clear in communication. Think of it as a tactical center.
- Space: You’ll need a dedicated room or a big, secure tent. It’s about having a controlled space, not just a corner.
- Tech Core: A strong, commercial-grade Wi-Fi network is key. This budget focuses on clear communication.
- Key Gear: You’ll need a big monitor for everyone to see, a dedicated phone for emergencies, and a master power strip. Your “command wall” might be a TV and whiteboard, but it’s your control center.
The Modular Command Hub (Budget: $50,000 – $150,000)
This is for bigger events, like music festivals or product launches. It’s a big step up from a simple setup.
- Space & Layout: You’ll need a dedicated space with different areas. A central hub, a quiet room, and a media area. The layout helps information flow smoothly.
- Infrastructure: Redundancy is key here. You’ll need dual ISPs, a dedicated fiber line, and a tiered power system. It’s like the center’s life support.
- Gear & Tech: You’ll need dedicated workstations, a video wall for data, and a soundproofed booth for live broadcasts.
The Permanent Nerve Center (Budget: $250,000+)
This is for huge events, like the Olympics. It’s a big investment for global events.
- Architecture of Control: The floor plan is very important. It has a command pit, tiered seating, and a data halo of screens. There’s also a secure room and a dedicated network.
- Infrastructure is Everything: You’ll need top-notch data redundancy, a generator, and a dedicated fiber line. It’s a purpose-built facility for big events.
- The Budget Reality: At this level, you’re investing in a strategic asset. The budget covers custom software, hardened comms, and a 24/7 support team. The floor plan is a diagram of information flow under load.
Your ops center shows your operational philosophy. A $25,000 setup can be great if it’s well-designed. A $500,000 center needs a good floor plan to avoid problems. The budget buys you resilience, clarity, and the ability to see everything at once.
Event Week Activation Checklist
This checklist turns your ops center plans into real action. It’s like a blueprint for your event. Without it, your ops center is just a room with screens.
Pre-Event (T-7 Days): The Calm Before
This phase is all about preparation, not hope. It’s about following a strict plan.
Infrastructure & Tech
Every cable in the ops center is labeled. Equipment in the medical room is checked like a hospital’s emergency kit. You test the network until it’s perfect.
You also learn the hard way that the coffee maker and server rack are on the same circuit.
Personnel & Comms
This phase focuses on people, not just tech. Everyone knows their role, from media room producers to medical staff. The team practices their roles until it feels automatic.
Event Day Execution
Now, the checklist is about making the plan work. It’s time to see if everything goes as planned.
Event Day Execution
The checklist shifts from setup to symphony. The plan meets reality.
Live Ops & Comms
The media room starts broadcasting. The ops center display wall comes to life. The medical room is ready for anything.
The checklist is now a live log. Alerts and reports start coming in. The ops center director manages all the information.
Post-Event Shutdown
This is the start of the next event, not the end. It’s a careful shutdown. Data is saved, and equipment is checked.
Every item, from servers to radios, is accounted for. This ensures a smooth end to the event.
This checklist is your event’s safety net. It makes your ops center a strategic hub.
